
Measured Pro Example: Church
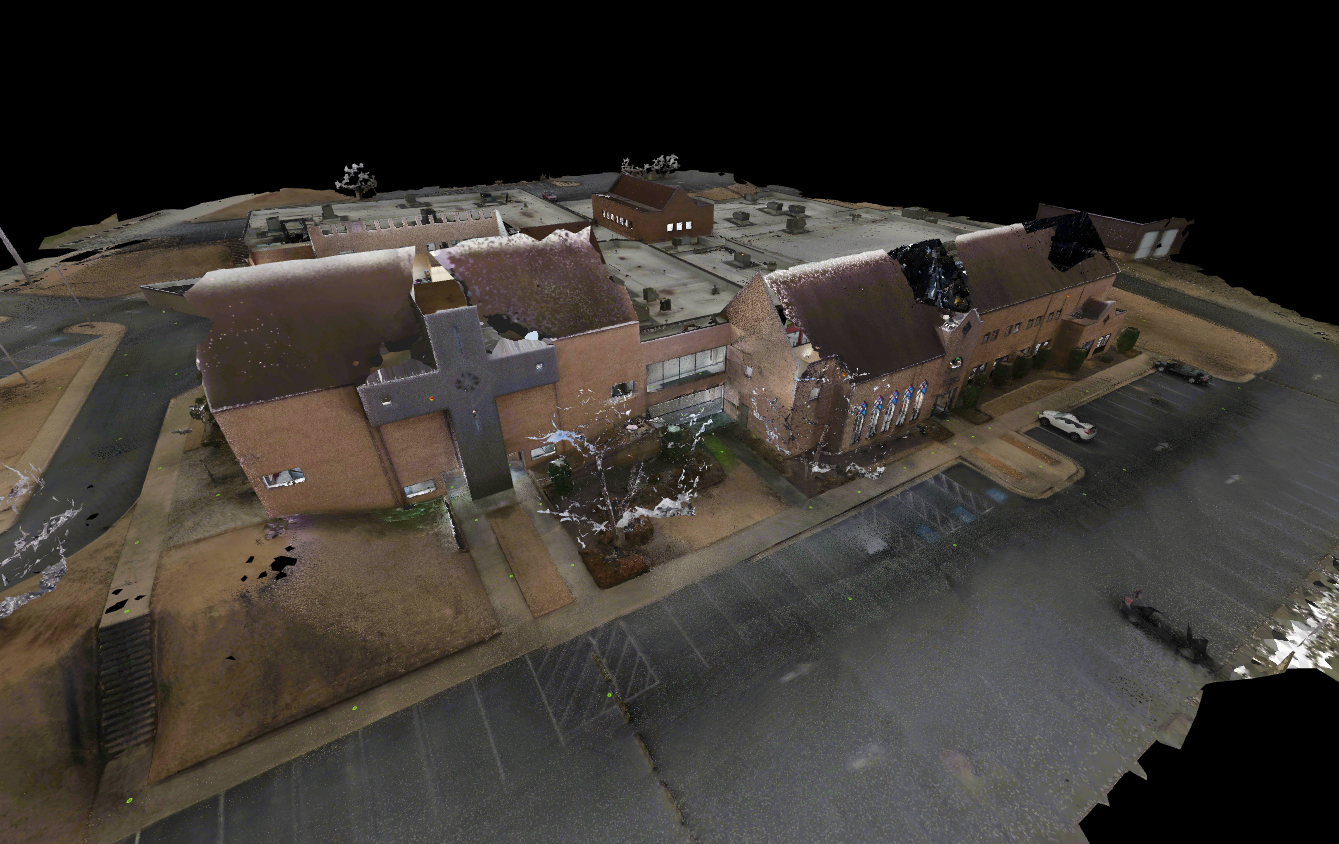
Stats
Project Type: Measured Pro Package
Building Use: Church
Building SF: 90,000
Scope:
Interior, Exterior, Above Ceiling, Rooftop
Deliverables:
Pro Level As-Built Package (14 pages)
Point Cloud
Virtual Tour (integrated with existing conditions report)
Existing Conditions Report
BIM Model (Architecture, Structure, Mechanical, Electrical, Plumbing, and Sprinklers)
Days on site: 2
Days to deliver: 30
Situation
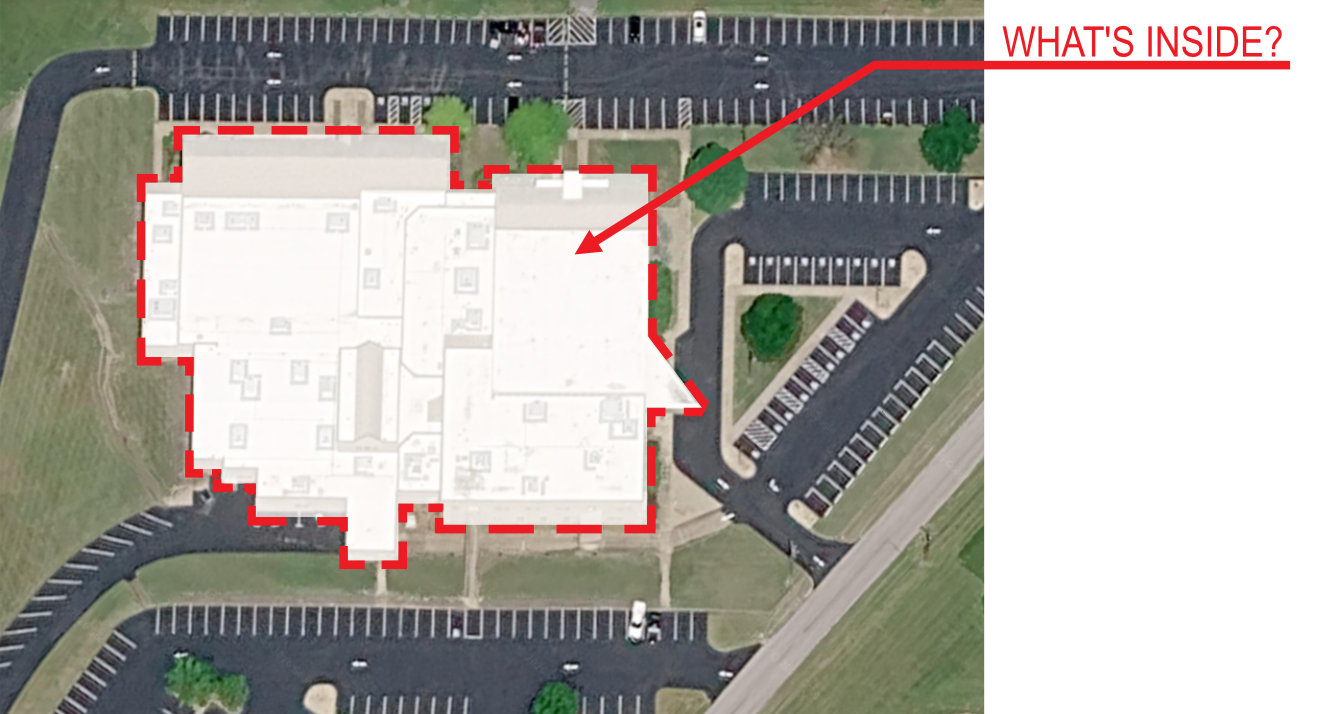
Who knows what’s inside? No one till Measured.
Client is preparing for a major remodel of the existing educational component of the building, and no accurate plans were found. The multi-level structure connected by various stairs and ramps across multiple additions to made the layout of the building difficult to measure with normal methods. And it’s just a big building. The design team didn’t have time to send out multiple people to collect architectural, structural, mechanical, electrical, and plumbing information about the building.
The design and construction team was out of state and needed as much information as possible to inform their design decisions. They also didn’t have a budget for multiple trips to the site.
What we did
Planning ahead, it was clear we needed as much of the information for the out-of-state architect to work in design as quickly as possible. The plan was:
Measure and scan as much of the building interior, exterior, rooftop, and above ceiling 1/4” accuracy as possible
Evaluate the existing equipment and building systems and record their information for the designers and engineers
Draw it all up with schedules, measurements, and annotations to a schematic level of detail
Provide measurement and visual references as a point cloud and virtual tour
For 2 days on site, we interviewed, captured, and evaluated the building learning as much as we could for the design team.
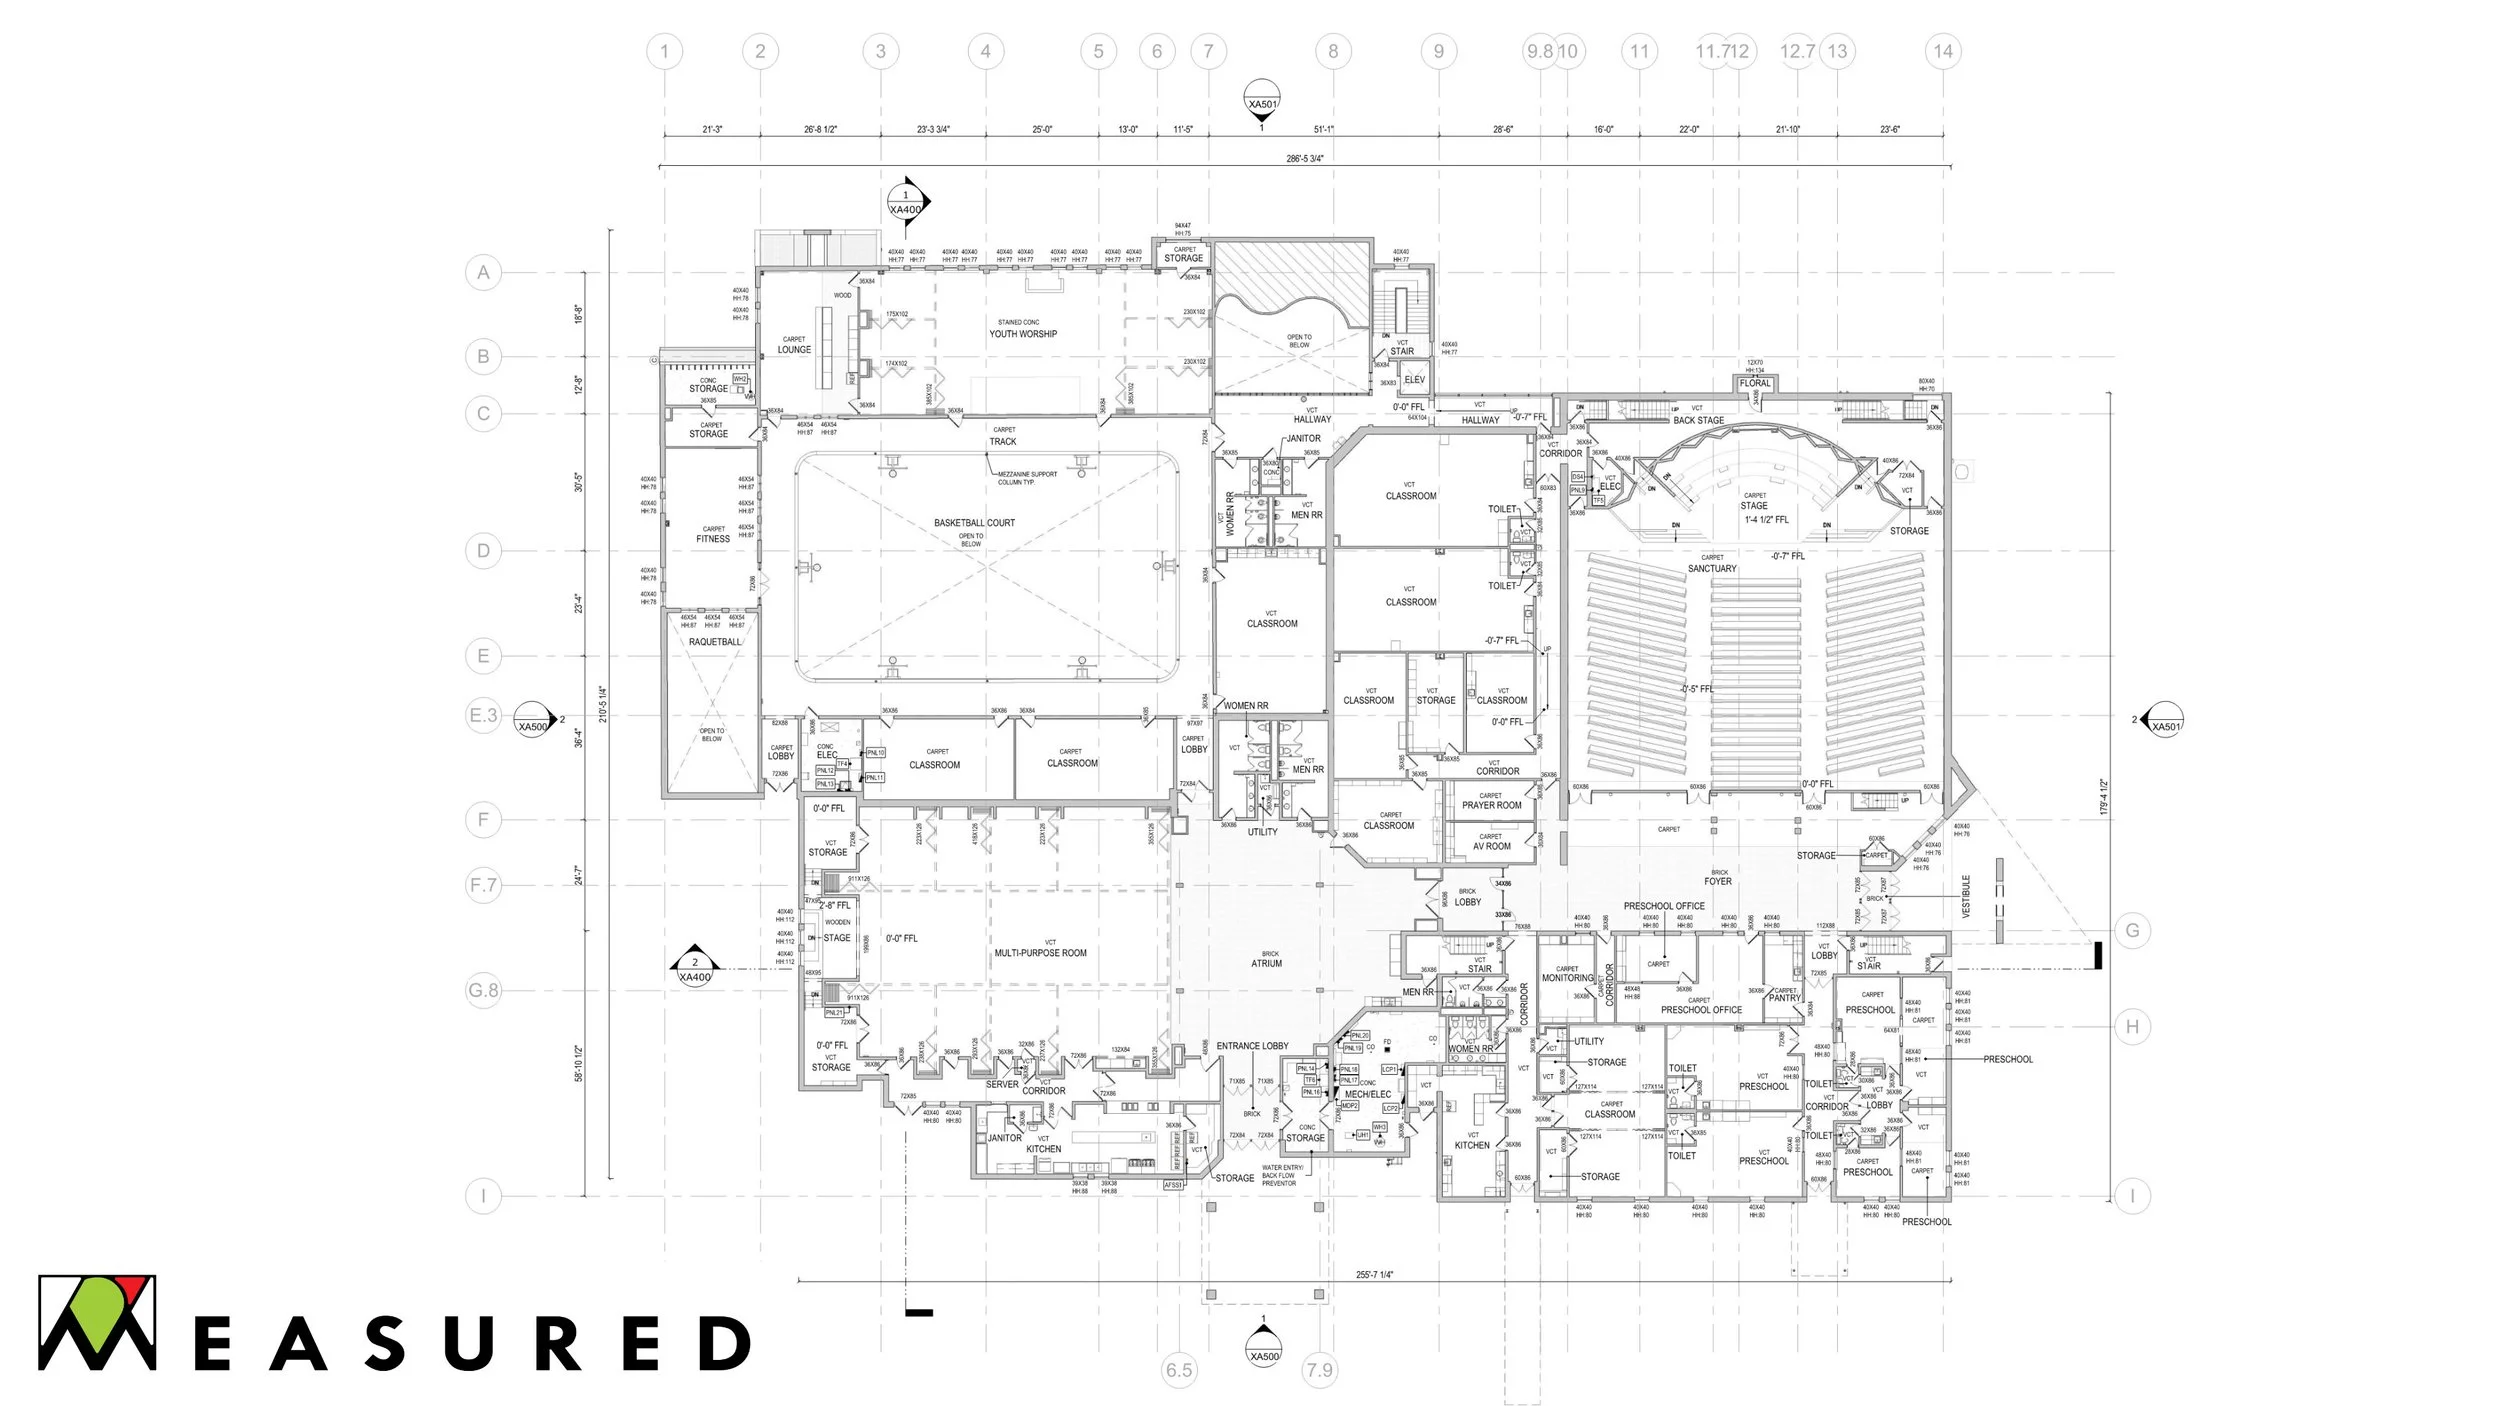
Completed a set of plans to fully understand the building.
Result
The resulting set of information is information rich and specific enough to avoid returning to the site until construction begins.
BIM model has enough architecture, structure, and engineering information to allow proactive problem solving between the design teams
Virtual tour providing a way to return and explore the building again and again with the client, design team, and even the contractor when they’re ready
Existing conditions report tying the virtual tour and floor plans together with even more information and photos about the systems and problems
Together this information created a package of design-grade as-builts that have filled a gap in knowledge and helped the design team to get more deeply familiar with the building quicker and with less friction.
Want a smoother design process for your next project?
A smoother process starts with great decision making tools like these. Just fill out the form or give us a call and we’ll see where we can help.
918-221-9203
