
Measured Pro Example: adaptive reuse grocery to offices
Stats
Project Type: Measured Pro Package
Grocery
Building SF: 25,000
Scope:
Interior, Exterior, Above Ceiling, Rooftop
Deliverables:
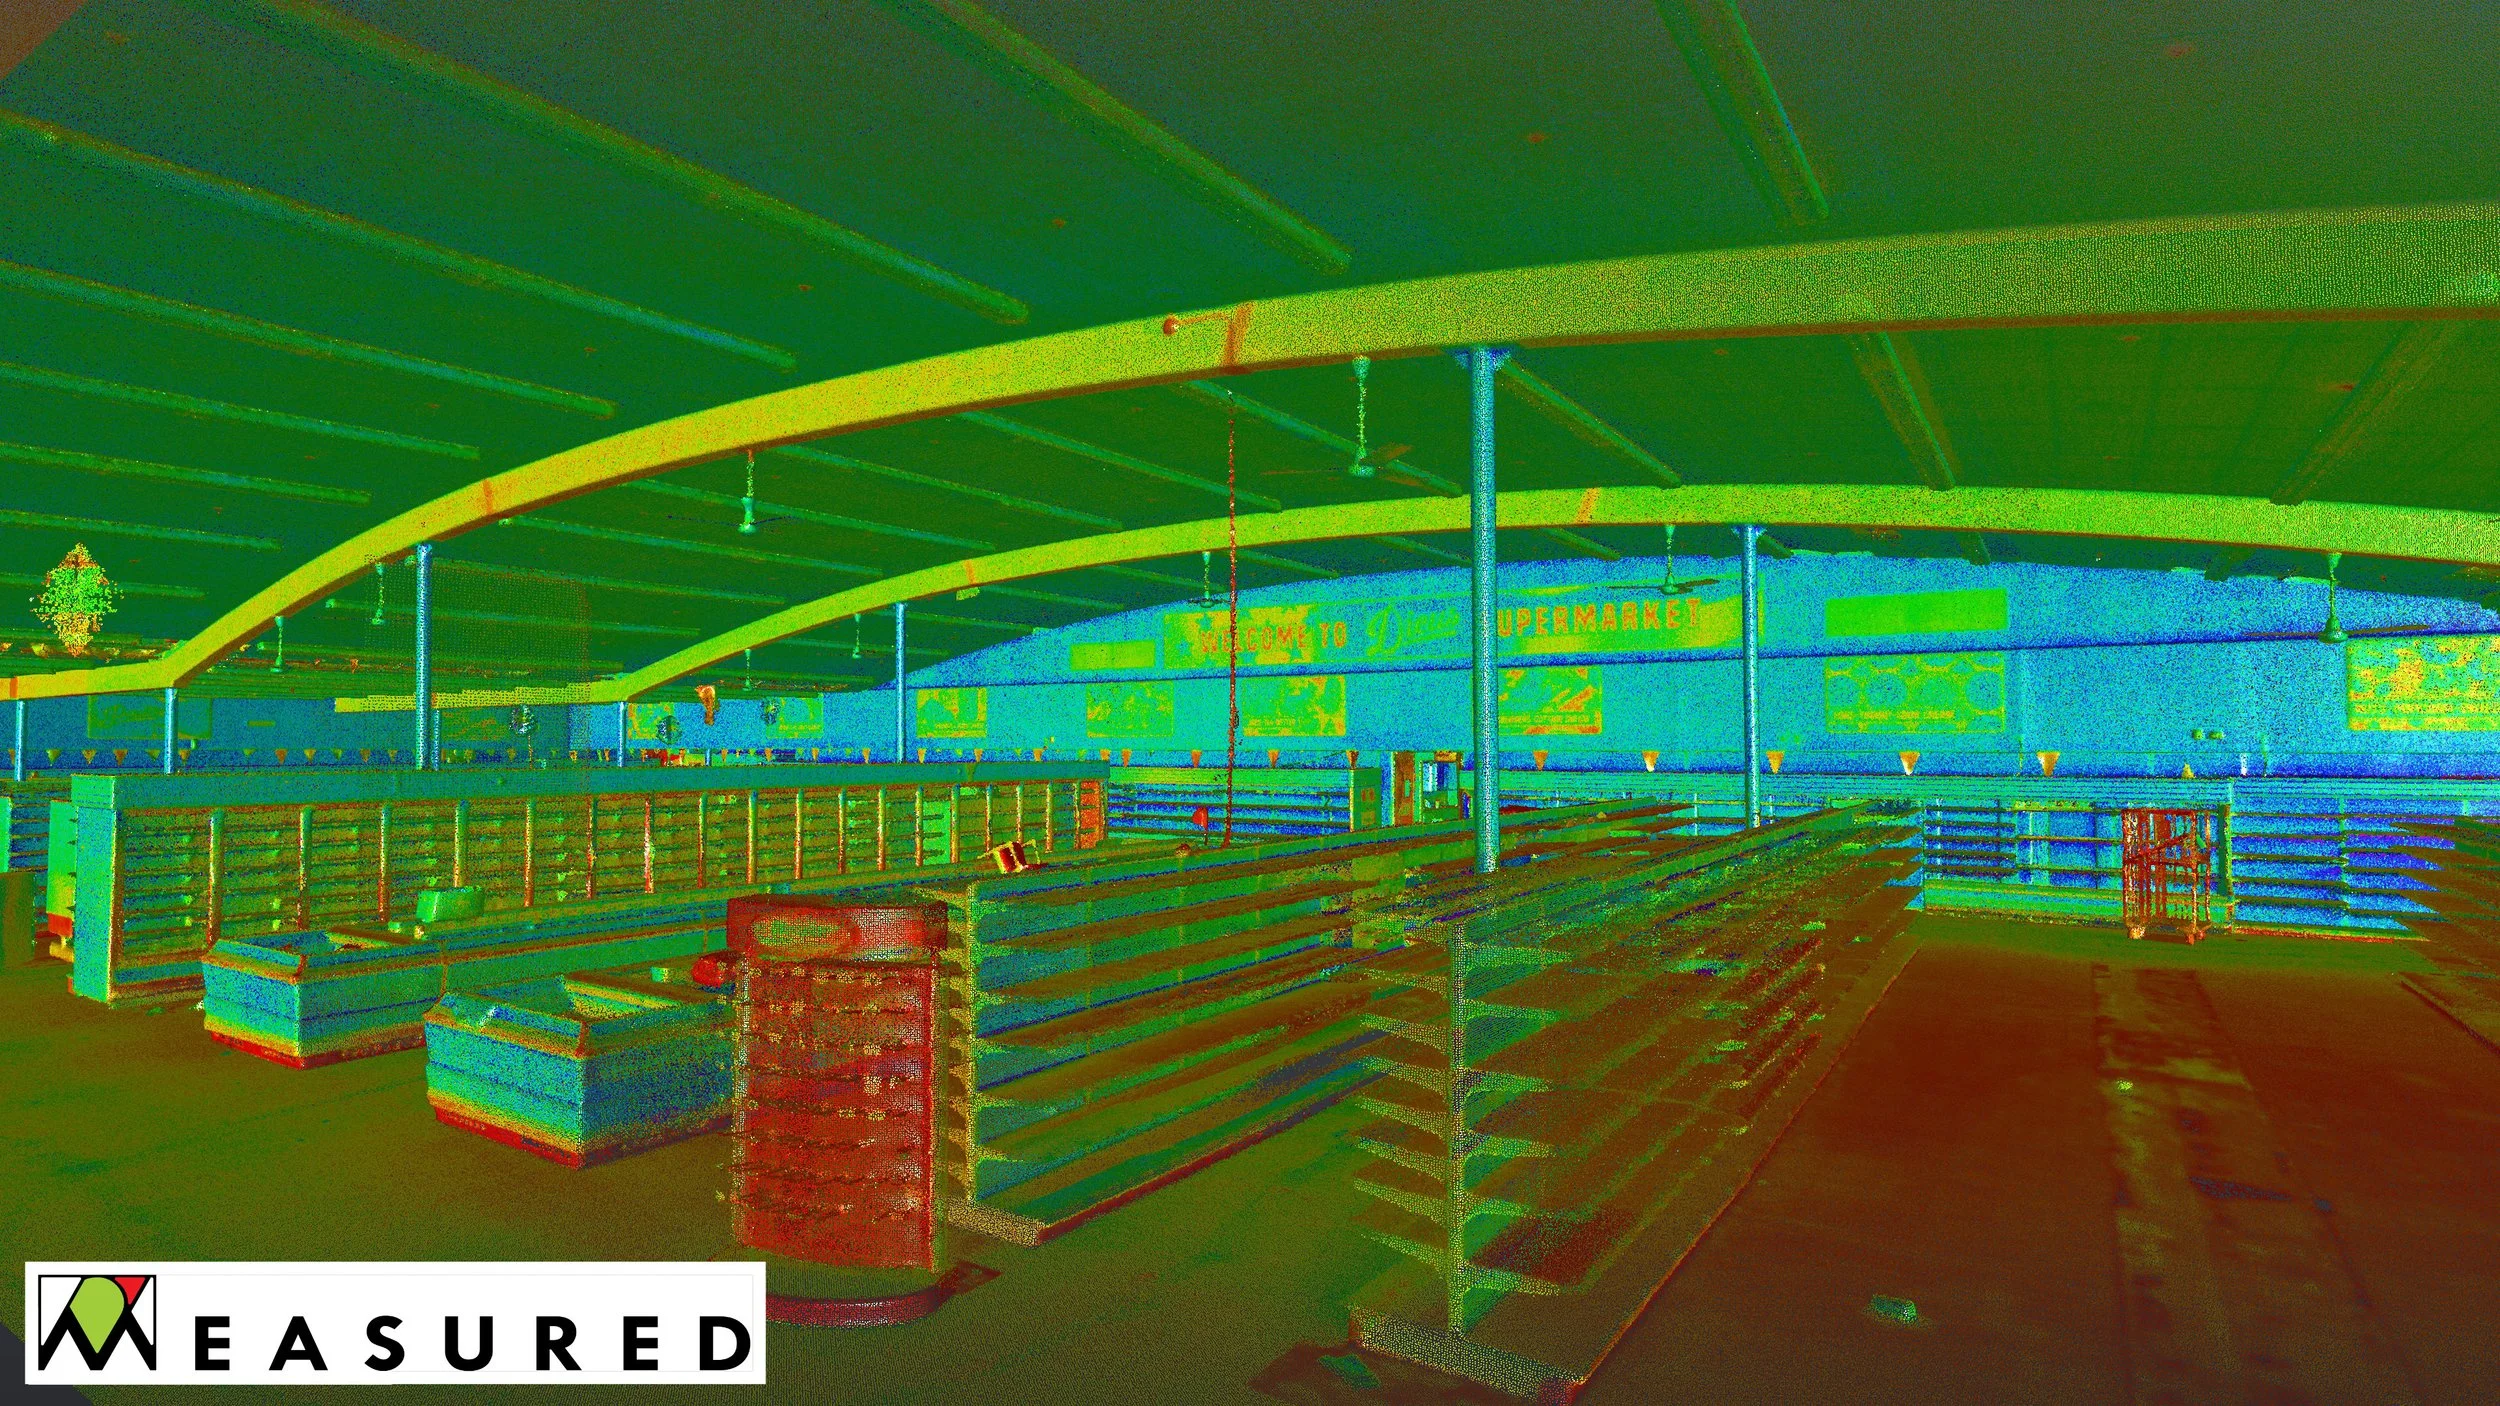
Point Cloud
Virtual Tour (integrated with existing conditions report)
Existing Conditions Report
BIM Model (Architecture, Structure, Mechanical, Electrical, Plumbing)
Days on site: 1
Days to deliver: 11
Situation
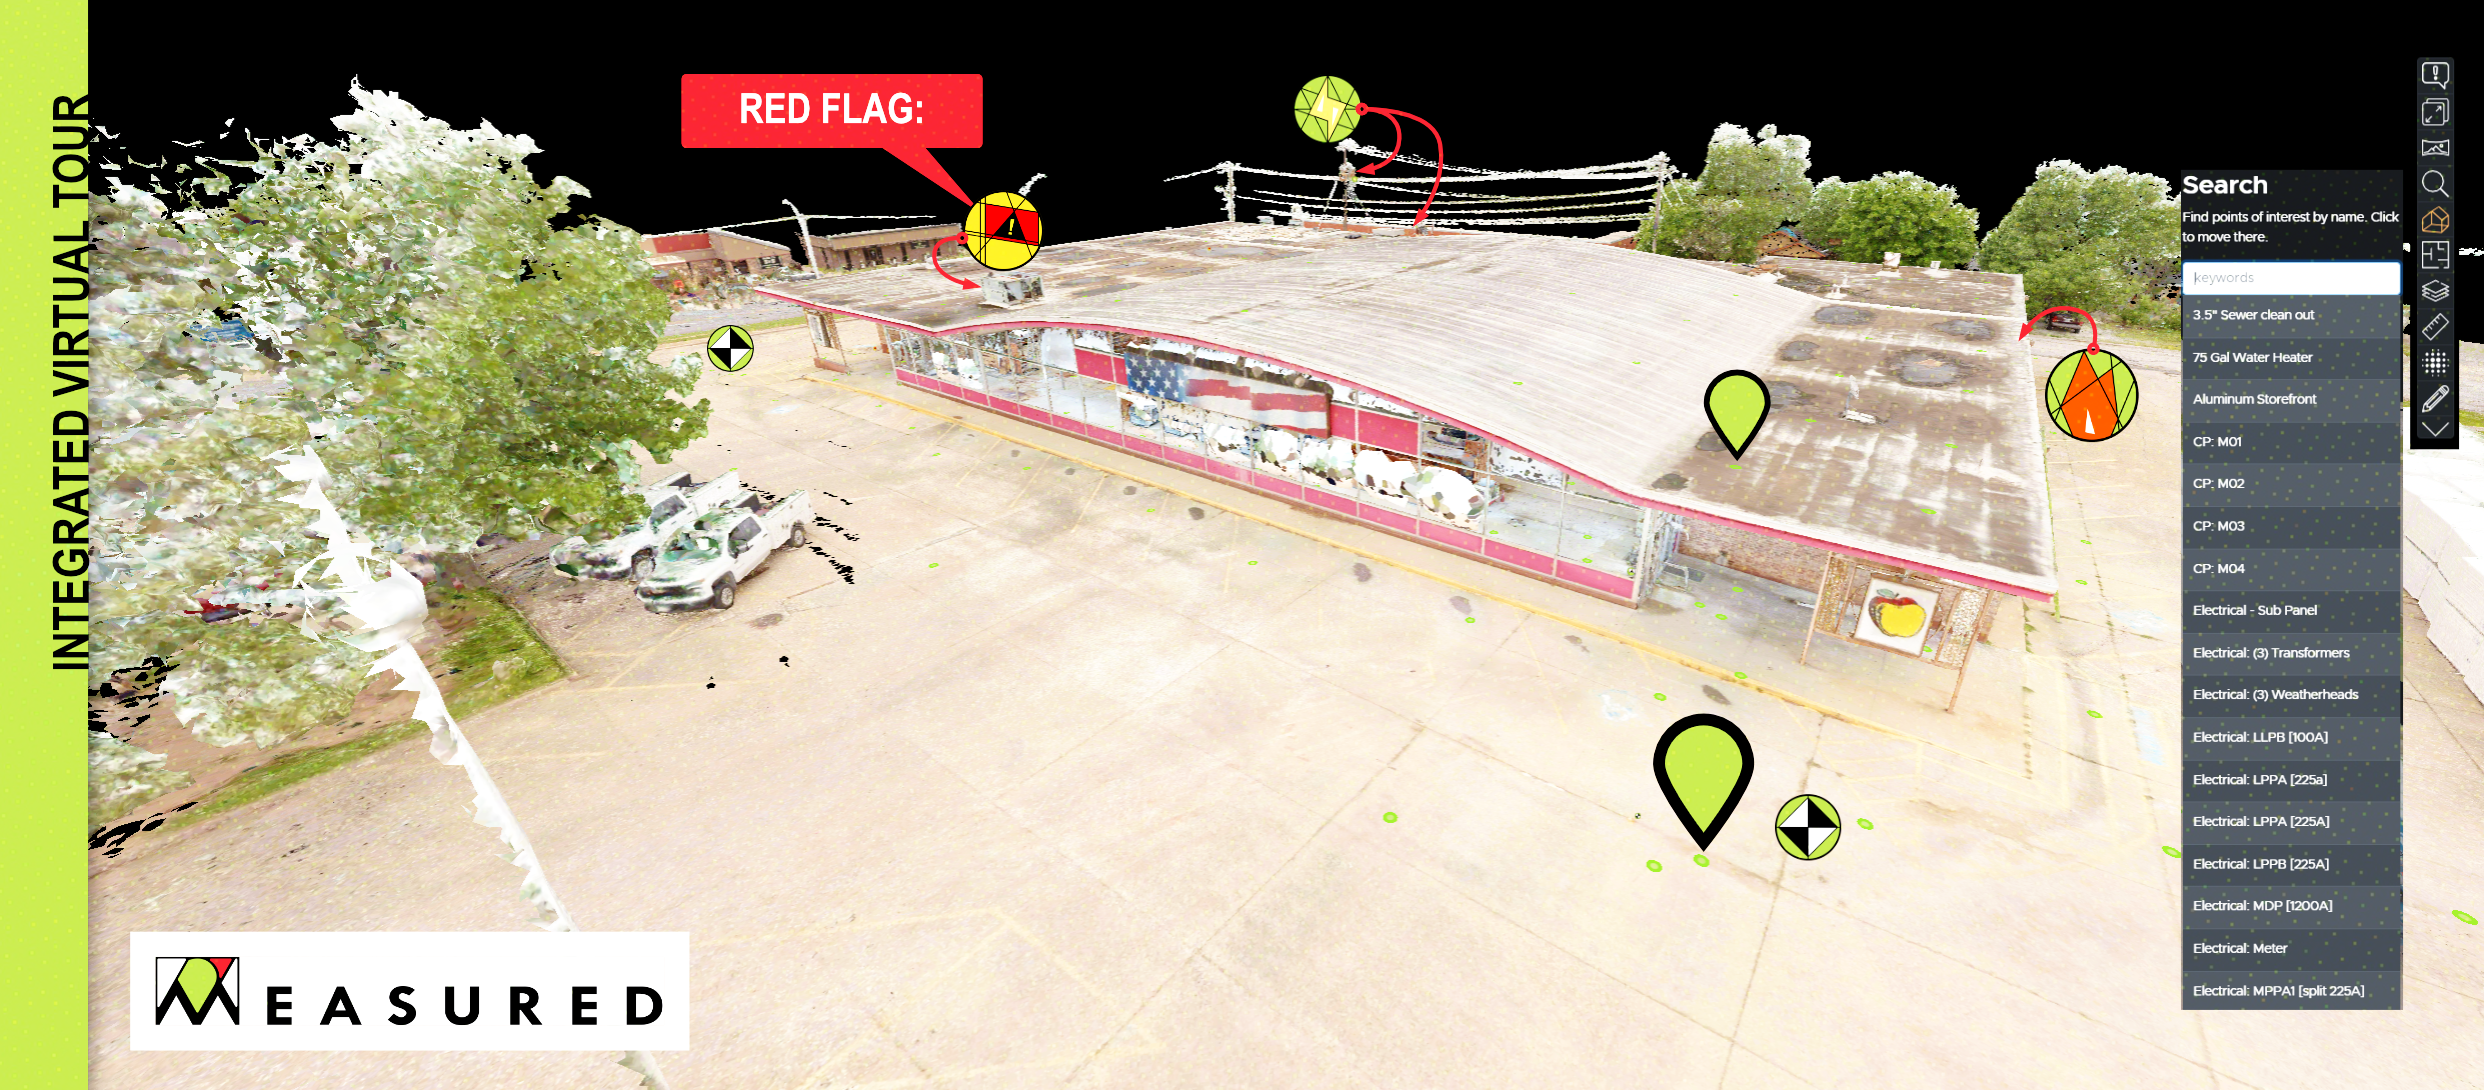
It’s important to know what you’re getting yourself into. The virtual tour can help.
The existing building is a mess. Ceiling tiles down, no electricity, roof in a poor condition. But don’t let that rough exterior fool you. The classic design and solid bones of this former grocery store is about to get a facelift thanks to the architects Allford Hall Monaghan Morris in Oklahoma City.
The sorry state was no joke though. While they were planning to remove many of the existing walls, fixtures and finishes for the new offices, they still needed to know where the bones, structure, and utilities were to make sure they were able to accommodate the client’s wishes.
With no plans of the building they started sketching. While sketching gets you only so far, when they were ready to go to the next step, they found Measured and we came up with a plan.
What we did
The plan was:
Measure and scan as much of the building interior, exterior, above ceiling and roof top at 1/4” accuracy as possible
Locate and document the existing building systems and record their information for the designers and engineers
Draw it all up with schedules, measurements, and annotations to a schematic level of detail for concepting
Provide measurement and visual references as a point cloud and virtual tour

Captured structure, fire protection and electrical for deeper design decisions.
Result
The resulting an entire layered deliverable containing enough information to accelerate the design and helps the design team throughout the process.
BIM model has enough architecture, structure, and engineering information to allow proactive problem solving during design
Point Cloud for additional measuring and reference when needed
Virtual tour providing a way to return and explore the building again and again with the client, design team, and even the contractor when they’re ready
Existing Conditions Report to help decide what to keep and how to address any possible issues during design and construction
Together this information created a package of design-grade as-builts that have helped the design team to start their new design with more control.
“We needed the as-builts quickly and needed them accurate. We have been highly impressed by Measured’s responsiveness and speed, and above all, the quality of its surveys and models of an existing building, saving us significant time and effort while reducing uncertainty and risk.”
Want a less risky design process for your next project like AHMM?
A smoother process starts with great decision making tools like these. Just fill out the form or give us a call and we’ll see where we can help.
918-221-9203
