
Measured Pro Example: Warehouse for CaptiveAire
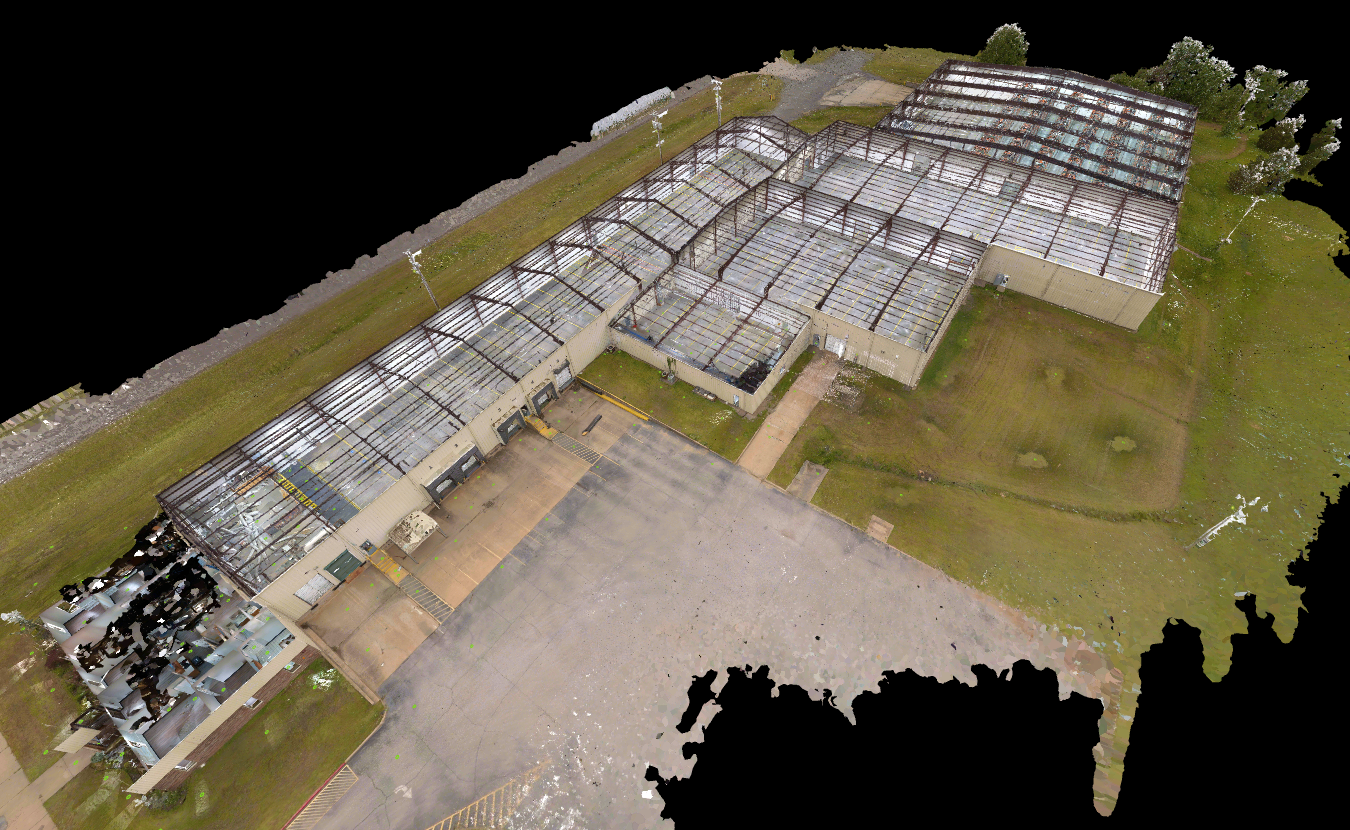
Stats
Project Type: Measured Pro Package
Warehouse
Building SF: 85,000
Scope:
Interior, Exterior, Above Ceiling
Deliverables:
Pro Level As-Built Package (13 pages)
Point Cloud
Virtual Tour (integrated with existing conditions report)
Existing Conditions Report
BIM Model (Architecture, Structure, Mechanical, Electrical, Plumbing, and Sprinklers)
Floor Flatness Study
Days on site: 1
Days to deliver: 10
Situation
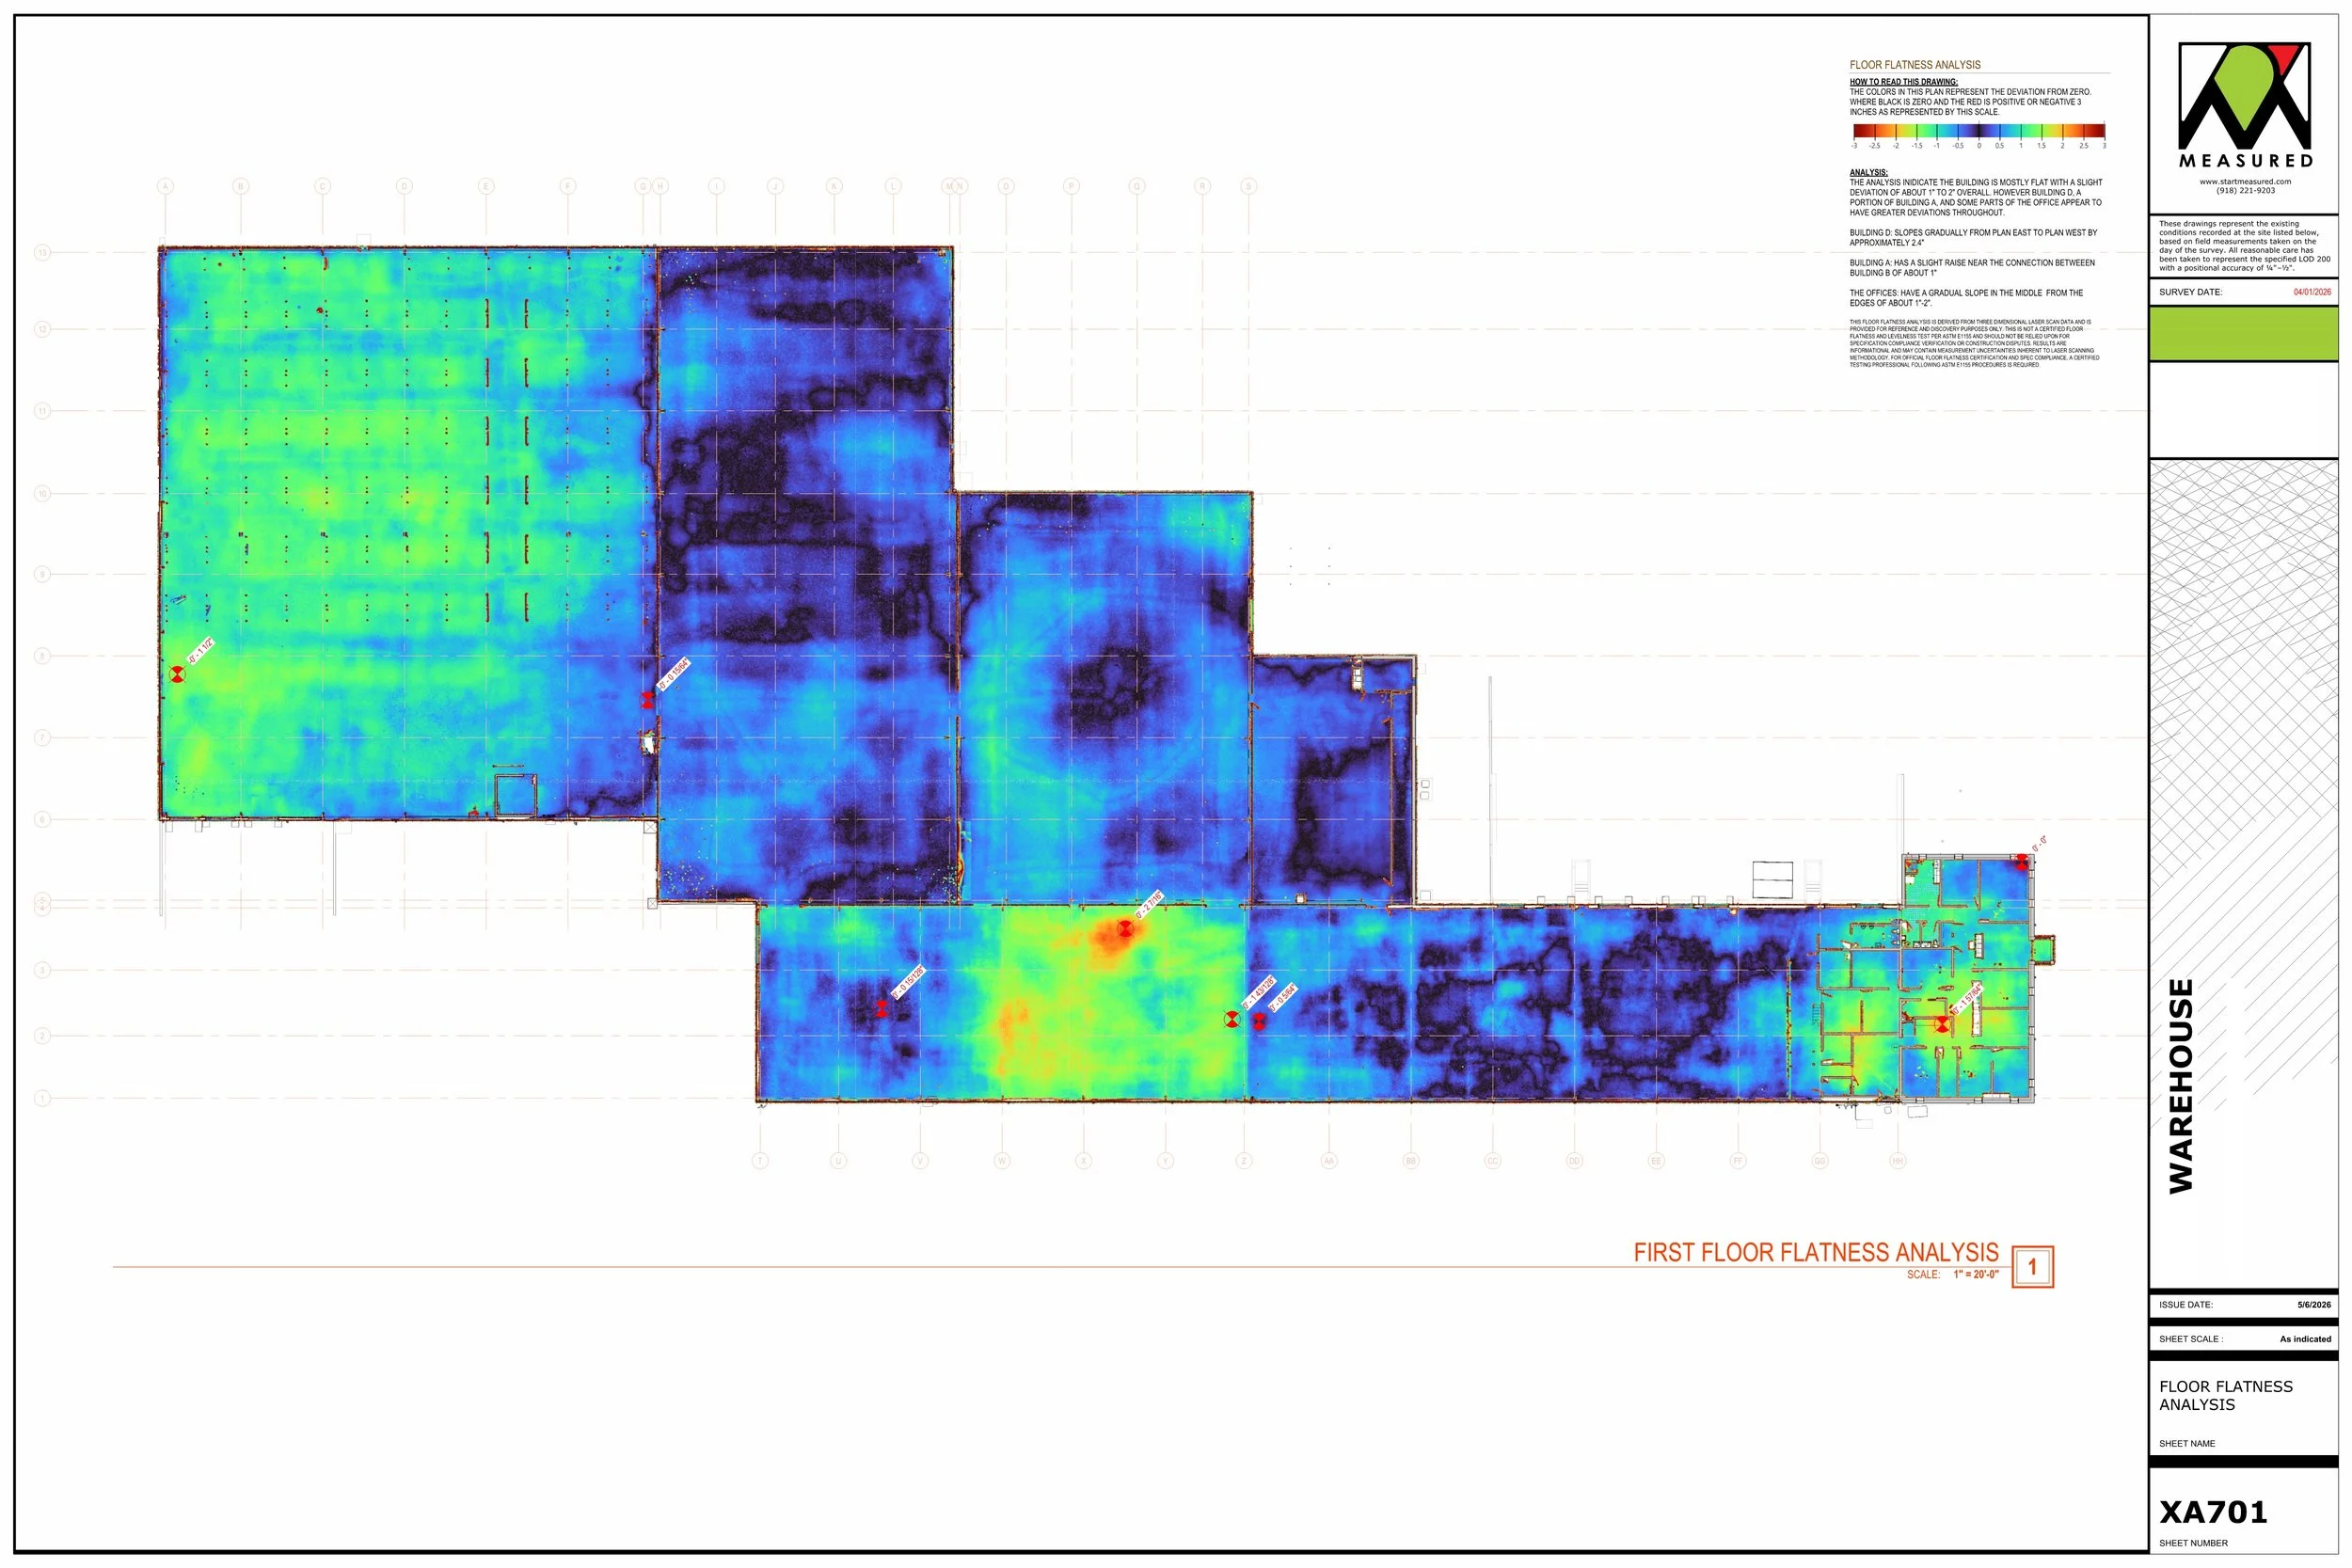
Quick floor flatness helps with locating new equipment.
During takeovers of new buildings, knowing what you have before you start can make or break a project.
As the client dug deeper, they discovered no existing drawings were available. The building was built in 4 phases. The electrical was split between each new building. And floor flatness was unknown. All of this led them to need a cohesive and complete plan and model of what they were buying.
On top of that, those making the decisions are out of state.
What we did
The plan was:
Measure and scan as much of the building interior, exterior, and above ceiling 1/4” accuracy as possible
Evaluate the existing equipment and building systems and record their information for the designers and engineers
Draw it all up with schedules, measurements, and annotations to a schematic level of detail
Provide measurement and visual references as a point cloud and virtual tour
Complete a basic floor levelness analysis to provide the designers with an understanding of any possible problem areas
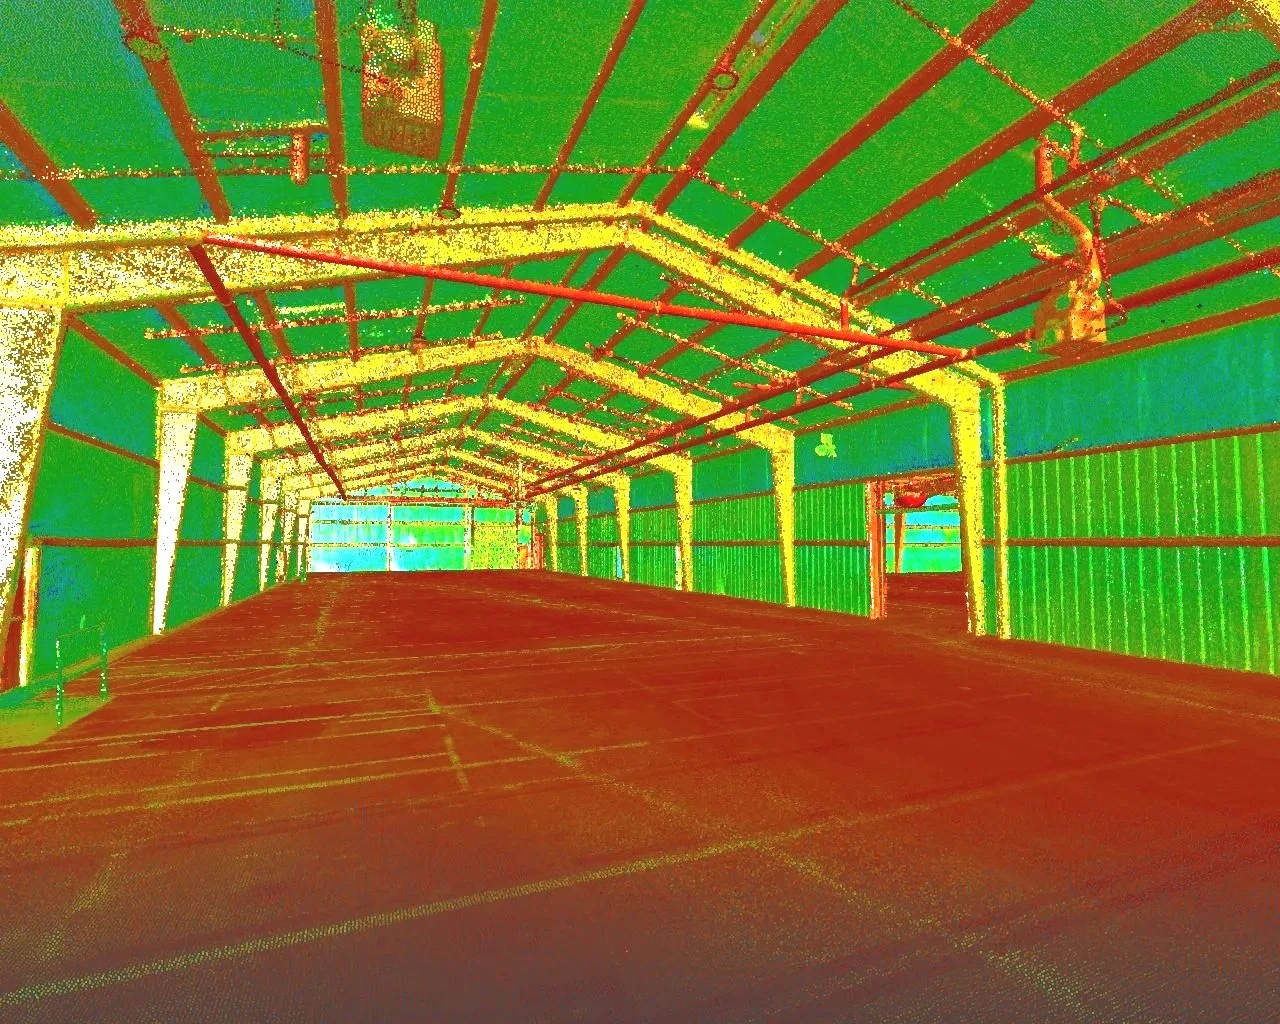
Captured structure, fire protection and electrical for deeper design decisions.
Result
The resulting deliverables contain enough information to accelerate the design and help the design team throughout the process.
BIM model has enough architecture, structure, and engineering information to allow proactive problem solving during design
Virtual tour providing a way to return and explore the building again and again with the client, design team, and even the contractor when they’re ready
Floor flatness exhibit to help determine next steps and avoid problem areas for new equipment layouts
Together this information created a package of design-grade as-builts that have helped the design team to start their new design with more control.
“We were concerned with the disorganized electrical and how we might use the space for our expansion.
The warehouse scan and as-built came back exactly as expected. Measured’s process was clean with no surprises and the results looked great.”
Want a smoother design process for your next project like Robert?
A smoother process starts with great decision making tools like these. Just fill out the form or give us a call and we’ll see where we can help.
918-221-9203
